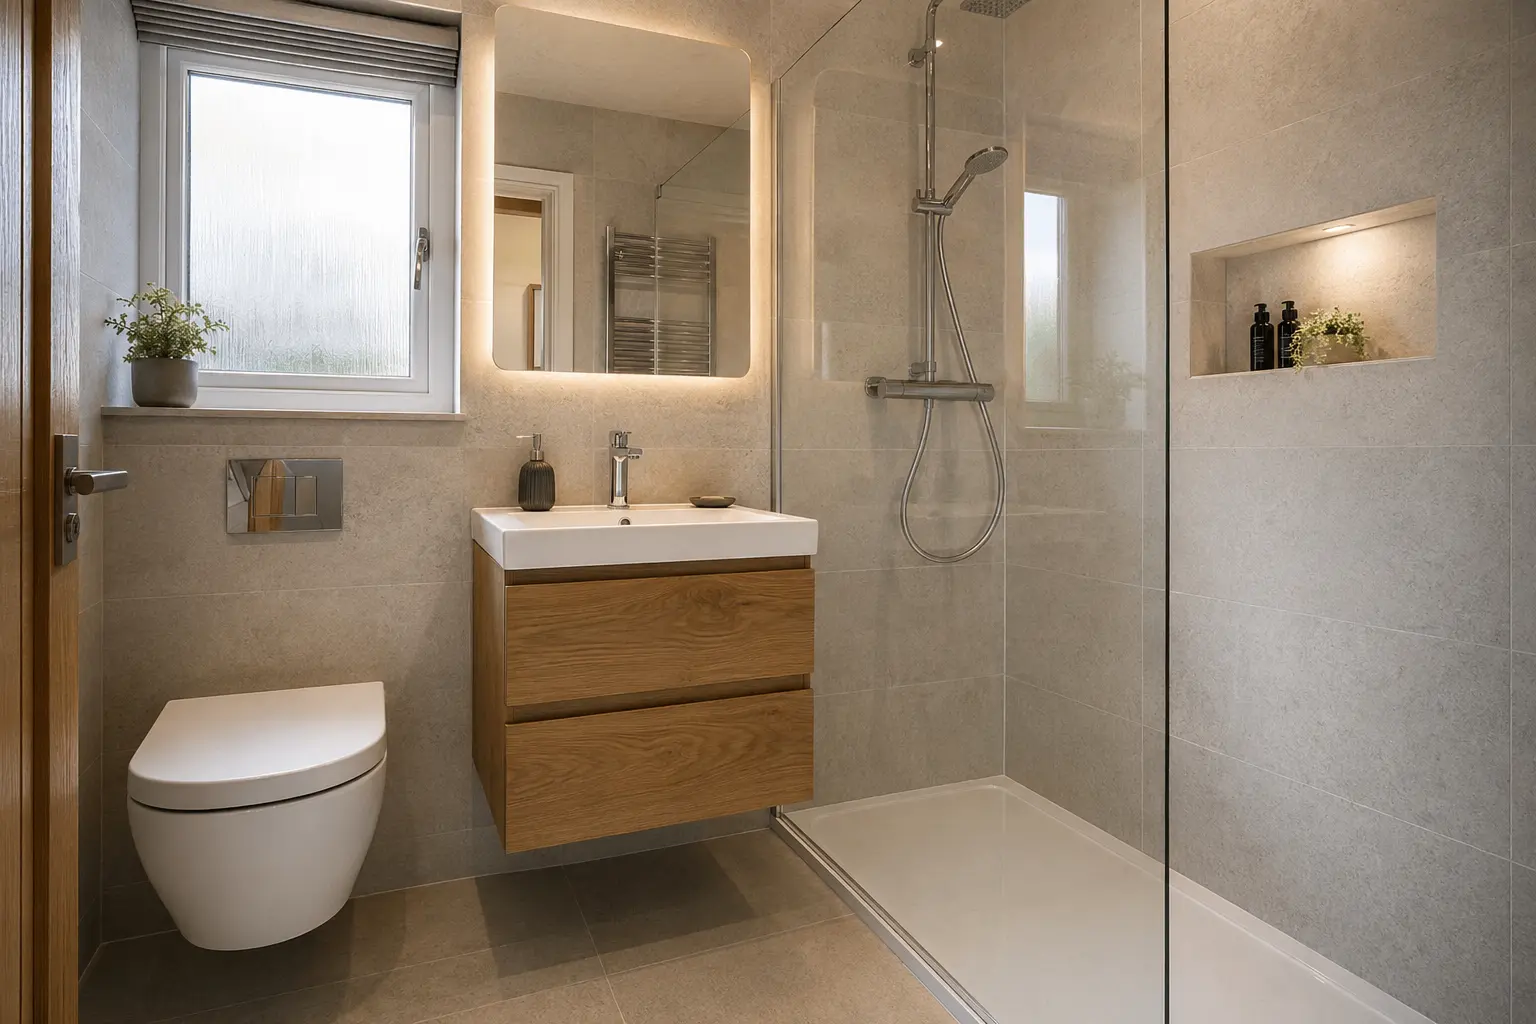
Sliding and folding enclosures
A sliding door needs no opening space outside the tray, which can help beside a basin or toilet. Check how easily the tracks and overlaps can be cleaned.
Inward-folding or bi-fold doors can provide a wider entrance in a small shower. Good hinges and seals matter because these parts move every day.
To discuss changes to your own bathroom, read about walk-in shower installation in Cumbernauld.
Quadrant and corner showers
A quadrant tray has a curved outer corner and may improve movement through a tight room. The curved enclosure should still provide comfortable shoulder and elbow space.
Rectangular corner trays offer more standing area where the long wall allows it. Compare internal dimensions rather than relying only on the outside size.
Discuss Your Bathroom Plans
Tell us your postcode and what you want to change.
Call 07700 175069 Send an enquiry →Walk-in showers in compact rooms
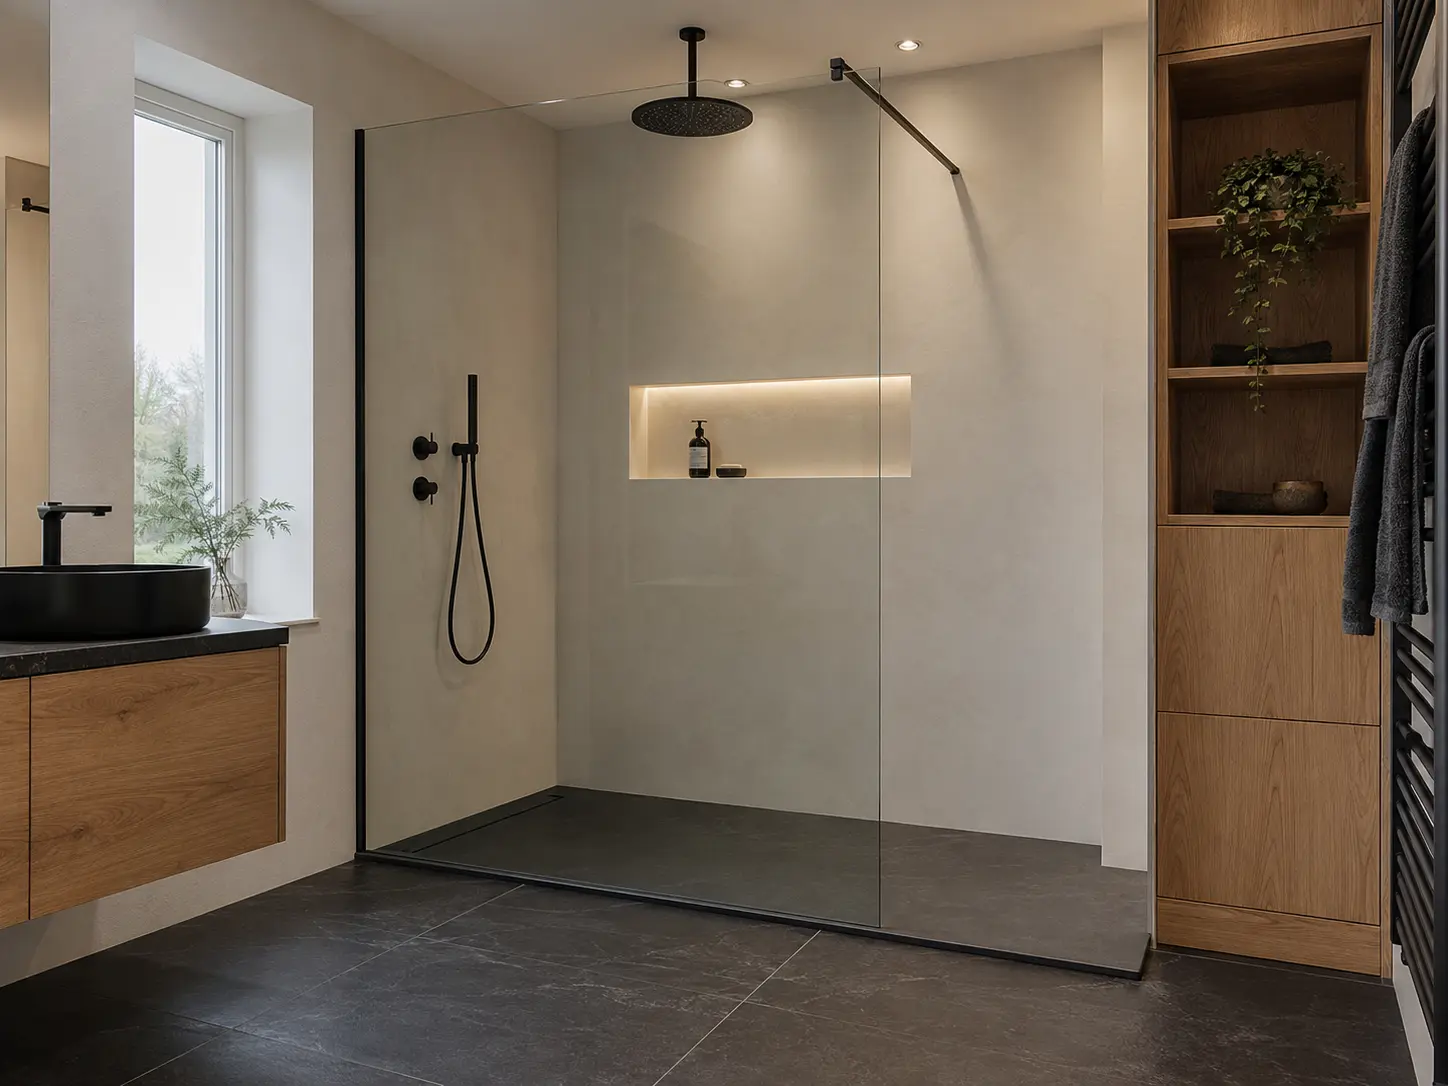
A fixed glass panel can reduce visual clutter, but it needs enough length to contain spray. A very short screen may leave the rest of the room wet and uncomfortable.
Low-profile or level access depends on the floor structure and drainage route. These practical conditions should be checked during the survey.
- Screen length
- Entrance width
- Drain position
- Warmth and splash control
When a shower-over-bath is sensible
If the household needs a bath, combining the two functions may be better than squeezing in a separate enclosure. A wider showering end and well-positioned controls improve comfort.
Choose a screen that opens safely and allows cleaning around taps. The arrangement should also make stepping in and out manageable for the people using it.
Compare the opening, not just the tray size
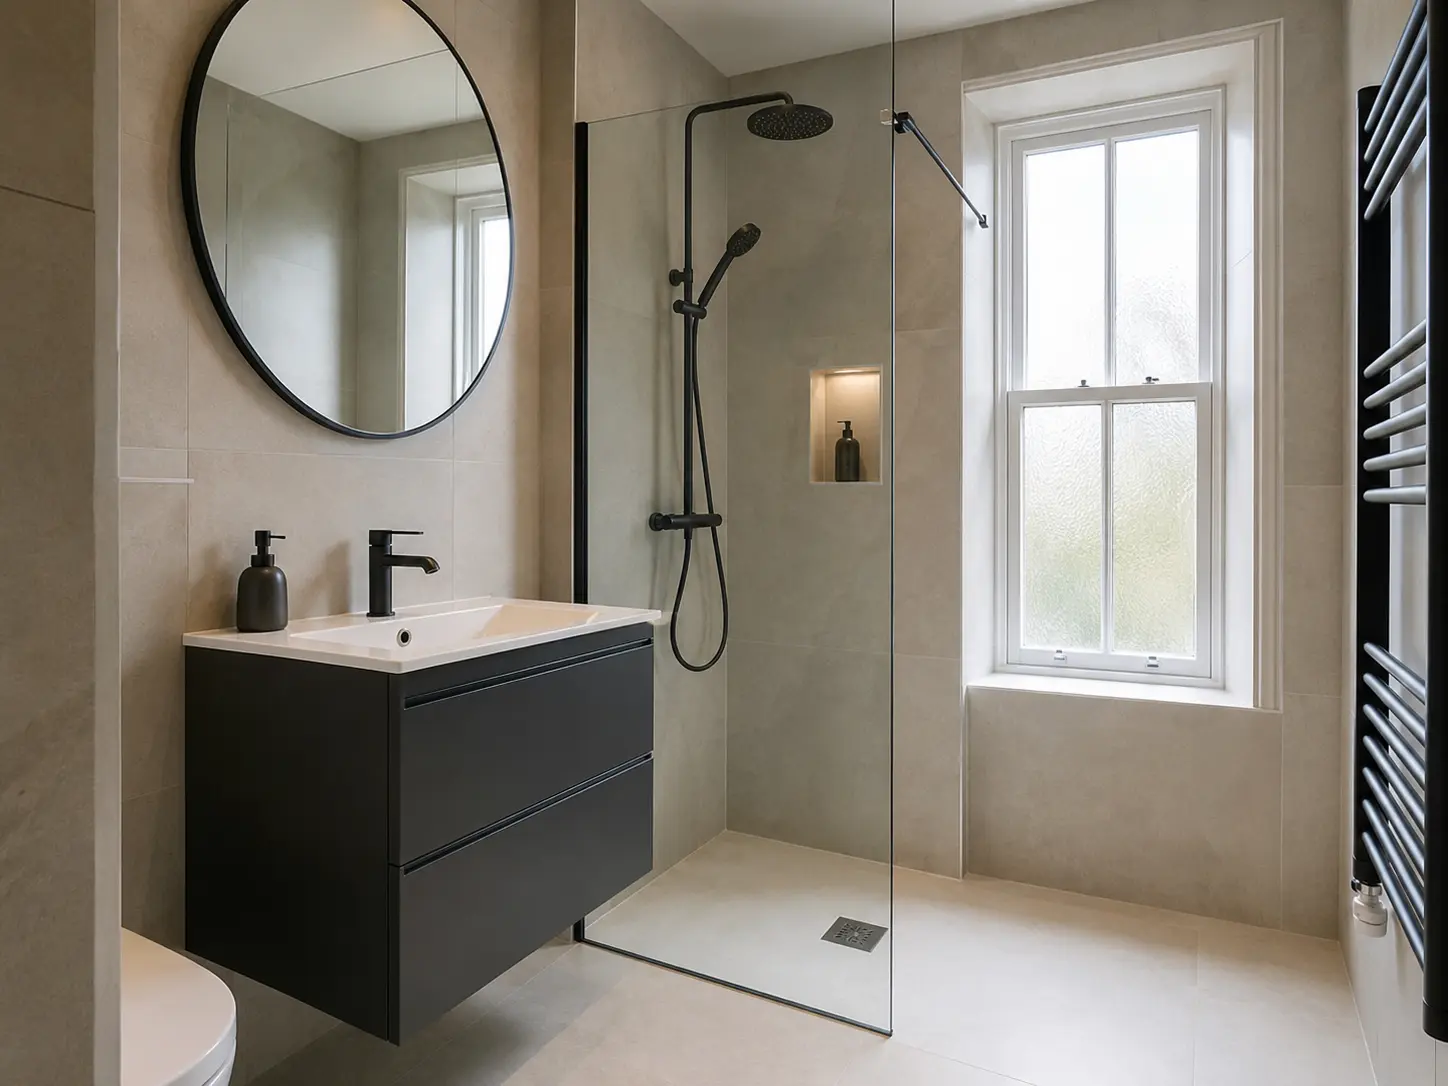
Two enclosures with the same outside dimensions can offer different entrance widths. A sliding door overlaps another panel, while a hinged door needs room to swing. Ask for the clear opening measurement and compare it with the way you get in and out. Check it again if a seat or assistance may be needed.
Inside the shower, the controls and shelves also take up room. Think about raising your arms to wash your hair and reaching a bottle without knocking the screen. If you can visit a display, try those movements before deciding. A larger number on a product listing does not always mean the whole enclosure will feel more comfortable.
Decide where the controls should be
Controls placed deep inside an enclosure may require you to step under the water to turn it on. Discuss a reachable position during the survey, before pipework is fixed. The practical options depend on the room and the chosen shower system, so show the installer the exact fittings you are considering.
A hand shower can help with rinsing and cleaning, but its hose and holder need space too. Check where they will sit when not in use. Avoid a layout where the hose catches the door or the holder puts the head out of comfortable reach. Small details can affect how a compact shower works every day.
Check tray height against the floor
A low-profile tray describes the tray itself, not a guarantee that the finished entrance will be almost level. The waste pipe and floor construction may affect how high it needs to sit. Ask for the expected finished step height after the room has been checked.
If removing the step is the main reason for the change, make that clear before choosing an enclosure. The quote should explain whether the floor needs to be altered and what drainage work is involved. Compare that complete option with a tray-based shower rather than assuming one product can be exchanged for another without further work.
Keep towels and water in the right places
Plan a place to reach a towel without stepping across a wet floor. Check the screen opening with the towel rail in place, including a towel hanging on it. A rail can project farther than expected once it is in use. Leave a dry standing space where possible so the shower does not take over the rest of the room.
With an open walk-in arrangement, ask how the screen and shower position will control spray. A small room may be better suited to a more enclosed option if water would otherwise reach the door or furniture. The right choice depends on use and layout, not just on the cleaner appearance of a fixed glass panel.
Before ordering, compare the short list using entrance width, standing space, cleaning access, step height and the amount of building work. Keep the product models in the quote so the tray, screen and controls are checked as one set. This is more useful than picking each item separately from a photograph.
Include cleaning access in your final check. A screen that can be reached from both sides is easier to maintain, while tight tracks or overlaps may need more attention. Ask how the chosen enclosure comes apart for servicing and keep its care instructions with the model details.