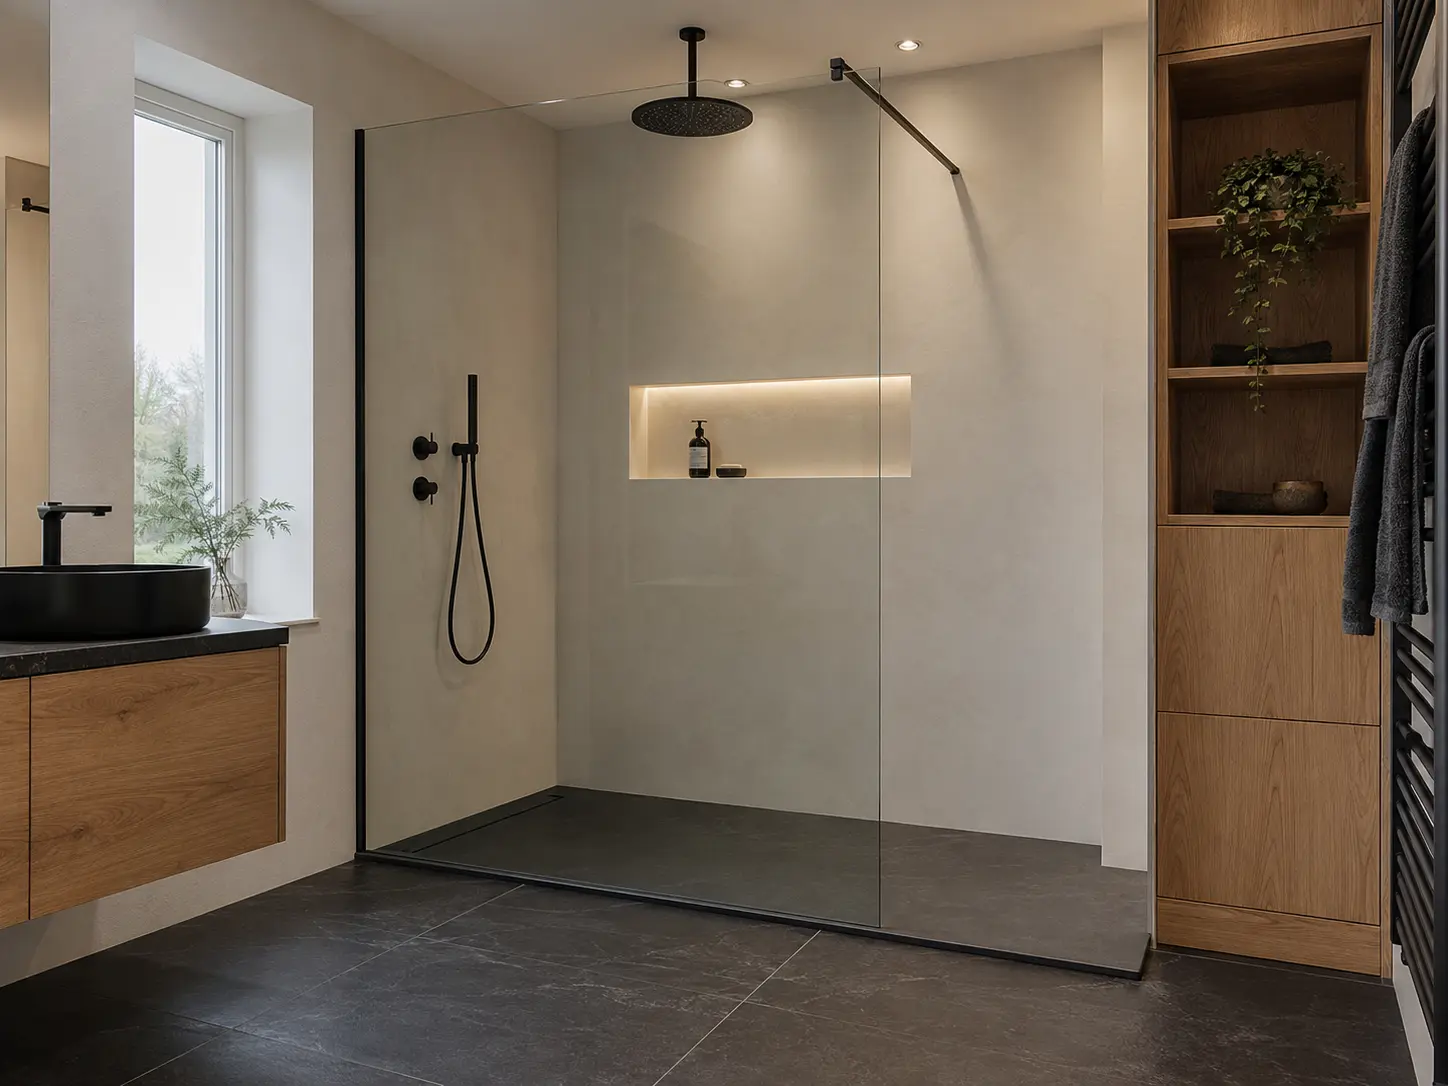
Choose a shower tray and screen or ask about a wet room with a waterproofed shower floor. We check drainage, floor levels and the space for getting in and out before recommending a layout.
Walk-in shower or wet room?
A walk-in shower usually has a tray and fixed screen. In a wet room, the floor in the shower area is shaped to carry water to the drain and needs the right waterproofing system.
A low tray may involve less floor work than a flush shower floor. We explain what is practical in your home before you choose.
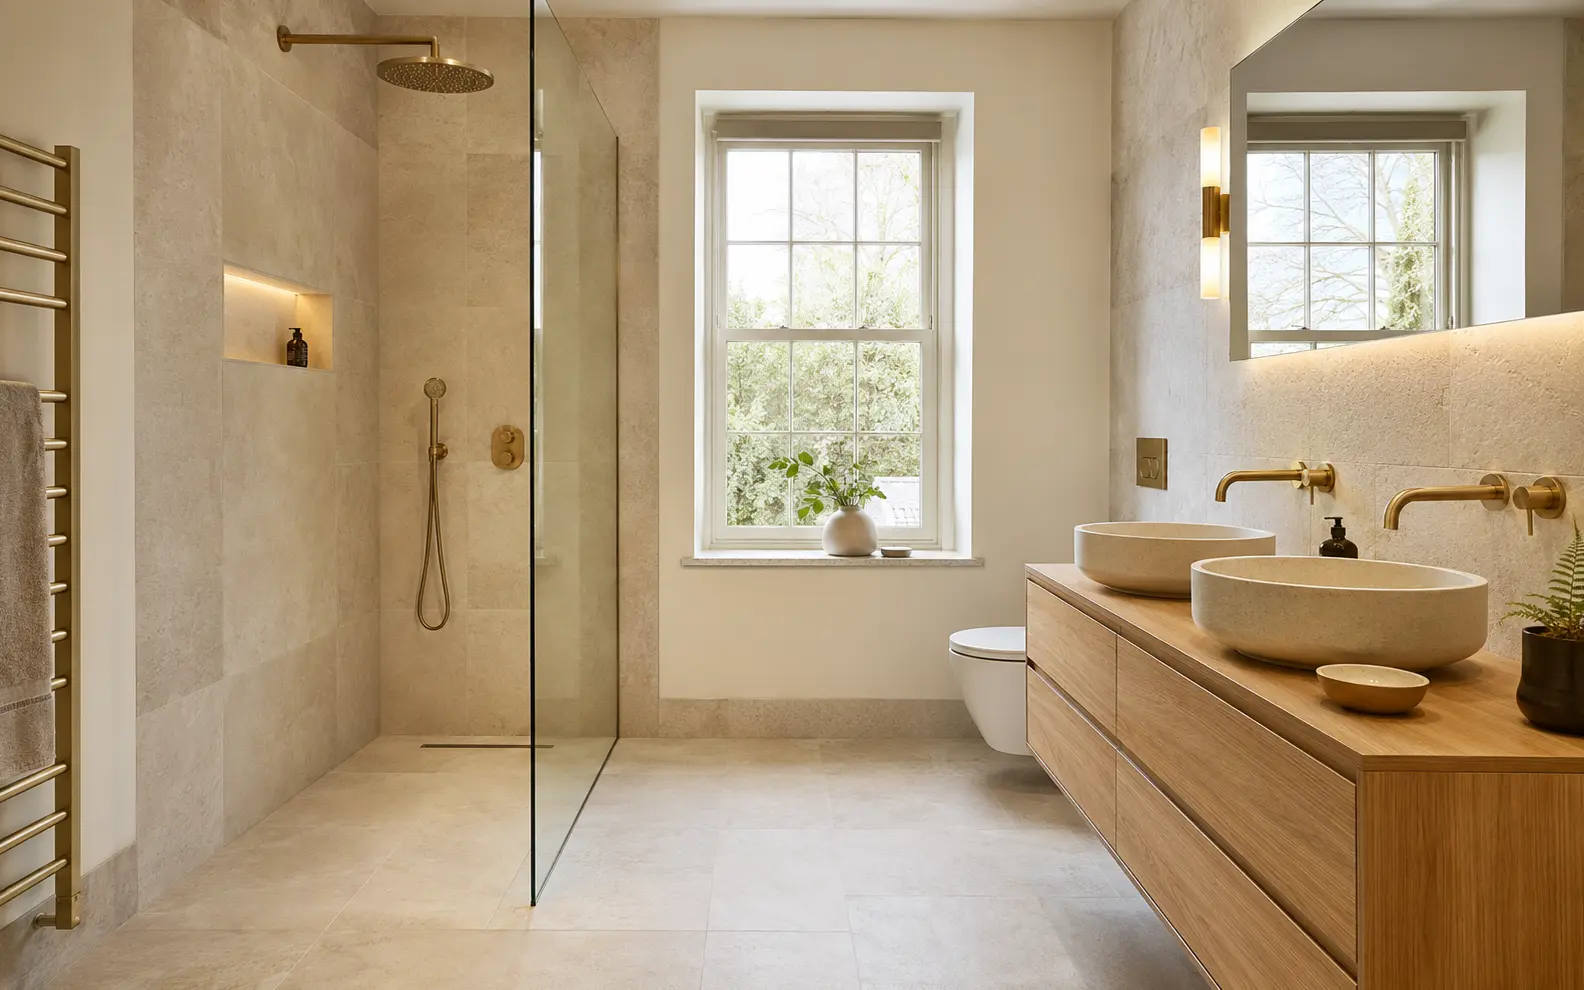
Keep water away from the dry part of the room
Screen length, shower position and drainage all affect where water goes. An open shower needs enough room to stop spray reaching the doorway or vanity.
Plan a dry place for towels and a reachable shelf for bottles. If you need a seat or support rail, include it in the design before the walls are finished.
Agree Your Bathroom Quote Before Fitting
We measure the room and agree the products before fitting begins. Your quote explains the preparation, plumbing and installation work included.
Tell us if this is your only bathroom. We can discuss access during the work and how any unexpected repairs will be agreed.